
Layer Battery Cage System Selection: Capacity, Access, and Welfare Factors
TIME
Click count
Choosing a layer cage installation begins with a practical question: how many hens can the house support without making feeding, egg collection, inspection, manure handling, or emergency response difficult? Nominal bird capacity is easy to calculate from cage rows and tiers. Usable capacity is more demanding. It depends on whether staff can move through the house, whether equipment can be serviced safely, and whether the environment remains stable for birds across all cage levels.
For technical evaluators, a layer battery cage project is not simply a choice between cage dimensions or tier counts. It is a connected design decision involving building geometry, flock management routines, electrical reliability, ventilation performance, local welfare expectations, cleaning practices, and spare-parts planning. A layout that appears efficient on a drawing can become difficult to operate if walkways are too narrow, feed lines cannot be isolated, or the upper tiers receive different air conditions from the lower ones.
Start With Operational Capacity, Not Cage Count
Capacity should be defined as the number of birds the farm can house and manage consistently, rather than the maximum number that can physically fit into the building. This distinction affects cage selection, aisle spacing, equipment specification, and labor planning.
A useful assessment starts with the existing or proposed house envelope. Length, width, eave height, roof profile, column placement, door locations, and service rooms all influence the feasible row arrangement. In retrofit projects, structural obstructions and uneven floors can restrict layout options that would be straightforward in a new building. Technical teams should map these constraints before comparing cage configurations.
Bird allocation also needs to account for the usable cage area per bird under the farm’s applicable welfare rules, buyer requirements, and management policy. Requirements vary by market and production system, so a generic stocking figure should not be treated as a design answer. The calculation should also allow for flock uniformity, bird size, expected production phase, and the practical need to remove, inspect, or treat individual birds.
The relationship between capacity and equipment throughput is equally important. A house with more cages may require higher feed delivery capacity, greater water flow, larger manure storage or removal capacity, and more robust egg handling. If one downstream process becomes the bottleneck, adding cages may increase daily workload and risk without increasing usable output.
Layout Decisions That Shape Daily Access
Access is often treated as a secondary construction detail, yet it has a direct effect on flock oversight. Staff need clear routes to inspect birds, remove mortality, check drinker function, monitor egg belts or collection points, and address damaged cage components. Access requirements become more demanding as cage systems add tiers and automate more tasks.
Aisle dimensions should be assessed against the actual tools, carts, maintenance practices, and worker movement expected in the house. An aisle may be technically passable but still impractical when personnel need to carry replacement parts, reach a stopped egg belt, or work around a feed line. End-of-row access is similarly important. Technicians need adequate space to inspect drives, tensioning elements, motors, electrical panels, and transfer points without working in unsafe positions.
Tier height is another trade-off. More tiers can improve bird capacity per building footprint, but they add requirements for structural anchoring, lighting distribution, ventilation balance, access equipment, and maintenance discipline. Upper levels may be exposed to warmer air or different air velocity patterns, especially where ventilation design is not adjusted for the full vertical profile of the installation. Lower levels may be more affected by drafts, dust, or manure-belt conditions. A design review should consider each tier as an operating zone rather than assuming identical conditions throughout the house.
Layout planning should also distinguish between routine access and non-routine access. Routine work includes observation, cleaning, egg collection monitoring, and daily equipment checks. Non-routine work includes repairing a drive unit, managing a water-line leak, evacuating birds after a serious failure, or removing a section from service. The latter tasks are less frequent but often determine whether a house remains manageable under pressure.
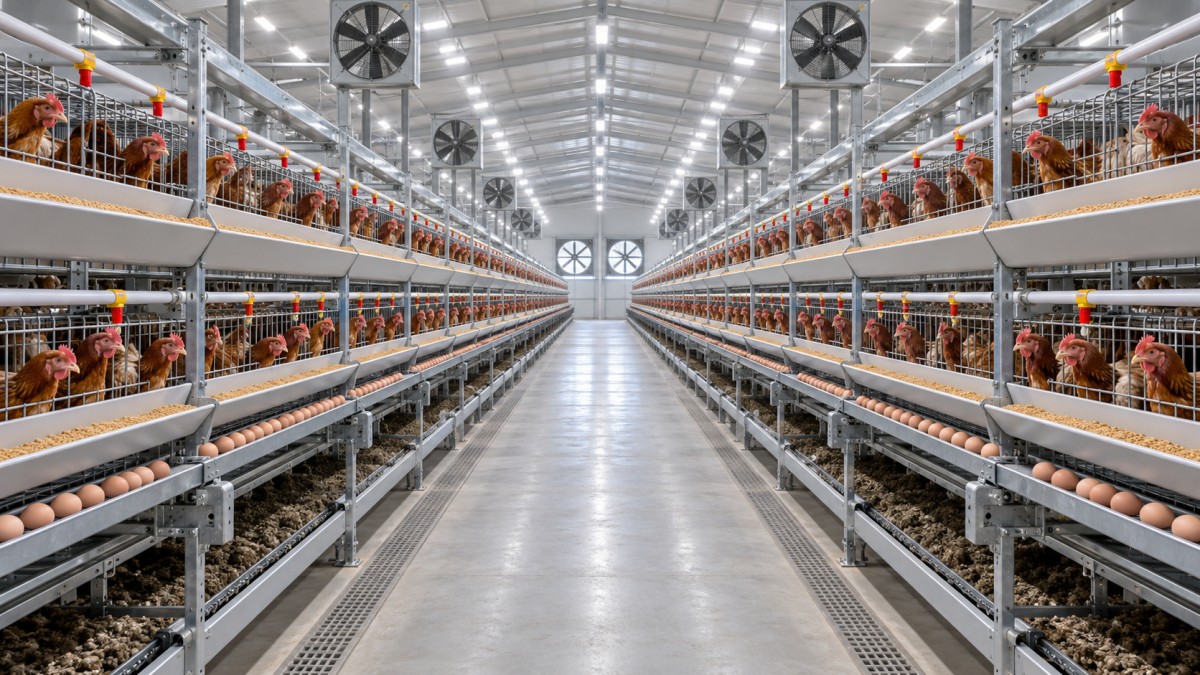
Assessing the Cage System as an Integrated Assembly
A layer cage unit is only one component of a larger operating system. Frames, cage floors, feed troughs, drinker lines, egg collection equipment, manure belts or scrapers, ventilation hardware, controls, and support structures must work together. Procurement documents should make these interfaces visible instead of evaluating each item in isolation.
When comparing a poultry cage system for a layer house, evaluators can examine how the cage structure connects to feed, water, egg, and manure systems. The useful question is not merely whether these functions are offered, but how they can be inspected, adjusted, cleaned, and repaired under farm conditions. For example, a manure removal arrangement should be considered alongside building ventilation, storage capacity, cleaning frequency, and the route used to move manure away from the house.
Material selection deserves close attention because layer houses combine moisture, dust, manure gases, washdown exposure in some operating areas, and repeated mechanical movement. Galvanized wire and coated or galvanized structural components are commonly assessed for corrosion resistance, but the evaluation should extend to cut edges, joints, fasteners, weld quality, and areas where wear may expose the underlying metal. Surface appearance at delivery is not enough; the concern is whether the construction can tolerate the local cleaning regime and atmospheric conditions over time.
Components that warrant detailed inspection
- Cage floor: Check wire consistency, floor support, slope toward the egg collection area, and whether the design allows eggs to roll without excessive impact or accumulation.
- Doors and partitions: Review opening size, latching reliability, bird containment, and the ability to remove or inspect birds without causing unnecessary disturbance.
- Feed delivery: Confirm trough alignment, feed distribution consistency, drive accessibility, and the ability to identify a blockage or uneven feed level.
- Water lines: Examine drinker placement, pressure management, filtration needs, flushing provisions, and leak detection. A small leak can affect litter-free cage areas, belts, electrical components, and bird comfort.
- Egg collection: Assess belt tracking, transfer points, breakage risk, cleaning access, and the response procedure if a belt stops during a collection period.
- Manure removal: Review belt alignment or scraper travel, drive protection, cleaning requirements, and safe access to moving parts.
Welfare Factors Need Practical Design Responses
Welfare assessment in cage housing cannot be reduced to a single dimension. Bird space is important, but it sits alongside access to feed and water, floor condition, air quality, temperature control, lighting, bird observation, injury prevention, and the ability to respond to illness or equipment faults. The relevant standards may be set by local regulation, an integrator, a retailer program, or the farm’s own policy. The technical specification should identify which requirements govern the project before equipment is finalized.
Cage geometry influences bird movement and management. Internal height, depth, partition arrangement, door design, and floor construction affect how birds stand, turn, reach feed and drinkers, and are handled by workers. In enriched or alternative cage arrangements, the provision and placement of additional features must be evaluated as part of the usable internal space, not as items added to a nominal capacity calculation.
Environmental control is closely tied to welfare outcomes. Even a well-built cage structure cannot compensate for poor ventilation distribution, inadequate cooling, unreliable water supply, or insufficient emergency power. Technical teams should model or otherwise evaluate air movement based on local climate, house orientation, building insulation, inlet design, fan capacity, and the heat load expected at full flock occupancy. The objective is to avoid relying on average house conditions when different cage tiers may experience materially different conditions.
Lighting plans should be reviewed with the layout as well. Shadows caused by rows, equipment supports, or poorly positioned fixtures can make inspection harder and may create uneven conditions across the house. Lighting controls should be accessible and protected from dust and moisture, while emergency provisions should support safe response if normal power is lost.
Document the Failure Modes Before Purchase
Technical evaluation is stronger when it asks what happens when a component does not perform as intended. A feed system may stop, a drinker line may lose pressure, a manure belt may track poorly, or an egg conveyor may require adjustment. Each event has a different urgency, but all require access, spare parts, trained personnel, and a clear isolation method.
Suppliers should be asked to provide drawings that show row spacing, tier elevations, anchor positions, equipment interfaces, electrical loads, motor locations, and service clearances. Installation instructions, operating manuals, parts lists, and recommended preventive maintenance schedules help the farm assess whether its maintenance team can support the equipment after commissioning. For imported equipment, parts identification and compatibility become especially important, since a small proprietary item can delay a repair if it cannot be sourced locally.
Inspection at delivery should verify quantities, visible transit damage, component labeling, corrosion protection, wire and frame condition, drive assemblies, and the completeness of fasteners and electrical items. During installation, the team should check floor level, anchoring, row alignment, cage squareness, belt tracking, drinker-line pressure, and protective guards. Commissioning should test individual subsystems as well as the full operating sequence. A line that runs correctly when empty may behave differently once feed, eggs, manure, and normal daily loads are present.
Balancing Capital Cost Against Manageable Operation
The least expensive cage package may require more labor, more frequent adjustment, or earlier replacement of vulnerable components. Conversely, a highly automated layout may have a higher initial cost and require more capable electrical, mechanical, and maintenance support. Neither approach is automatically better. The appropriate choice depends on flock size, labor availability, local service capability, utility reliability, building constraints, and the farm’s planned production horizon.
Technical evaluators can make the decision more transparent by separating costs into equipment acquisition, building adaptation, installation, electrical work, ventilation integration, commissioning, consumables, maintenance labor, spare parts, and expected downtime exposure. This method prevents a low quotation from obscuring necessary work outside the cage supply scope.
A well-selected poultry cage system fits the house, supports regular observation, respects applicable welfare conditions, and allows staff to maintain every critical component without improvised workarounds. Capacity matters, but it should be treated as the result of a workable layout and reliable daily management—not as the sole measure of a successful layer installation.
Recommended News
- Layer Battery Cage System Selection: Capacity, Access, and Welfare FactorsSep 22, 2026Poultry cage system selection guide: compare capacity, access, automation, and welfare factors to build a reliable, efficient layer operation.
- How to Specify Energy-Efficient Poultry Ventilation for Broiler HousesSep 20, 2026Energy efficient poultry ventilation systems: learn how to specify fans, inlets, controls, and cooling for lower energy use, healthier broilers, and reliable airflow.
- Which Broiler Chicken Farming Equipment Manufacturer Fits Your Farm Scale?Sep 16, 2026Recommend a broiler chicken farming equipment manufacturer by matching automation, reliability, engineering support, and service to your farm scale.
- Layer Cage Selection Criteria for Small-Scale Poultry Farms in NigeriaSep 12, 2026poultry cages for sale in Nigeria — discover durable, climate-tested layer cages optimized for small-scale farms: corrosion resistance, space efficiency & real-world TCO savings.
- How to Evaluate a Broiler Farming Systems Manufacturer for Large-Scale ProjectsSep 07, 2026Broiler farming systems manufacturer evaluation guide for large projects: compare engineering, durability, lifecycle cost, commissioning, and service with confidence.
- How to Define Technical Buying Criteria for Reliable Category ResearchSep 28, 2026Technical buying criteria for category research: build measurable requirements, assess risk, compliance, and lifecycle value for smarter supplier decisions.
- B2B Market Analysis Compliance Guide: How to Validate Data, Claims, and SourcesSep 25, 2026B2B market analysis compliance guide: learn to validate data, supplier claims, methodologies, and cross-border sources for credible, decision-ready market intelligence.
- When R&D in manufacturing is ready to move beyond the pilot stageSep 22, 2026R&D in manufacturing: discover the five signs your pilot is ready to scale, from process control and quality to integration, ownership, and real-world economics.
- How R&D in the manufacturing industry reduces scale-up riskSep 22, 2026r&d in manufacturing industry reduces scale-up risk with pilot builds, process validation, supplier alignment, and workforce readiness for more reliable launches.
- The most common supplier compliance requirements before onboardingSep 21, 2026Explore the most common supplier compliance requirements before onboarding, from legal checks and quality to ESG, cybersecurity, and supply continuity.
- Technology Advancements Dashboards: What Metrics Reveal Emerging Industry Shifts?Oct 02, 2026Technology advancements dashboard insights reveal investment, adoption, supply-chain, and policy signals—helping leaders spot real industry shifts before competitors.
- How to Compare Global Sourcing Information Before Shortlisting Overseas SuppliersSep 30, 2026Global sourcing information comparison made practical: verify suppliers, assess compliance, capacity, landed cost, and delivery risk before building a confident overseas shortlist.
- Battery Cage Price in Nigeria: Cost Drivers for Farm Project BudgetsSep 22, 2026Battery cage price in Nigeria explained: compare installed costs, steel quality, logistics, water systems and project budget risks before choosing poultry housing.
- How to Build a Poultry Equipment Price List for a New Farm SetupSep 22, 2026Poultry equipment price list guide for new farm setups: compare systems, uncover hidden costs, assess quality, and plan installation with confidence.
- Which digital export channels fit products with longer sales cycles?Sep 21, 2026Digital export channels for long sales cycles: learn how websites, industry platforms, marketplaces, and targeted outreach build trust, qualify buyers, and drive complex B2B export deals.
All Categories
Hot Articles
- Technology Advancements Dashboards: What Metrics Reveal Emerging Industry Shifts?Oct 02, 2026Technology advancements dashboard insights reveal investment, adoption, supply-chain, and policy signals—helping leaders spot real industry shifts before competitors.
- How to Compare Eco-Friendly Flooring Materials for High-Traffic Commercial SpacesOct 01, 2026Compare eco-friendly flooring materials for high-traffic commercial spaces with practical insights on durability, maintenance, lifecycle impact, and smarter specification choices.
- How to Compare Global Sourcing Information Before Shortlisting Overseas SuppliersSep 30, 2026Global sourcing information comparison made practical: verify suppliers, assess compliance, capacity, landed cost, and delivery risk before building a confident overseas shortlist.