
Is Machine Learning Practical for Small-Batch Manufacturing Quality Control?
TIME
Click count
Is Machine Learning Practical for Small-Batch Manufacturing Quality Control?
Is machine learning practical for small-batch manufacturing quality control? Yes—but not in the way many software demonstrations suggest. A small manufacturer does not need a fully autonomous “smart factory” to get useful results. In many cases, machine learning is practical when it is applied to one repeatable inspection problem: identifying a missing component, checking a weld profile, detecting an obvious surface flaw, or flagging a process condition that tends to produce rework.
The difficult part is not usually the algorithm. It is deciding whether the production process creates enough consistent, usable information for an algorithm to learn from. Small-batch operations often deal with frequent tooling changes, engineering revisions, mixed materials, customized specifications, and uneven order volumes. Those realities make quality control different from high-volume consumer manufacturing, where thousands of nearly identical parts may pass under a camera every hour.
For job shops, specialist machinery builders, renewable-energy component suppliers, and producers of green building materials, the better question is not “Can we use AI?” It is: Which quality decision is costly, repetitive, and stable enough to support machine learning? That narrower question leads to more sensible investment decisions.
Why Small Batches Are Harder Than They Look
Traditional machine learning performs best when it can compare many examples. In quality control, that means images, sensor readings, dimensional records, operator notes, machine settings, or test results linked to a clear pass/fail outcome. A plant making ten thousand identical stamped brackets has a very different data environment from a workshop producing fifty engineered assemblies, each with small design changes.
A small batch may also contain few confirmed defects. That sounds positive from a quality perspective, but it creates a practical training problem. If there are only a handful of documented failures, a model cannot reliably learn every defect pattern. Teams sometimes respond by collecting more images without improving the underlying inspection record. That rarely solves the issue. A folder full of photographs is not a quality dataset unless each image is tied to a part number, revision, inspection condition, and a trustworthy disposition.
Variation is the other challenge. Different lighting, operators, camera angles, surface finishes, suppliers, and workholding positions can make a normal part appear unusual to a vision system. In a low-volume environment, process discipline matters as much as model sophistication. A modest camera system in a controlled station can be more useful than an expensive model fed with inconsistent images from a shop floor.
Where Machine Learning Usually Makes Sense First
The strongest starting points are not necessarily the most technically impressive ones. They are the inspections that already consume skilled time, create disagreement between inspectors, or allow defects to escape because checks happen too late.
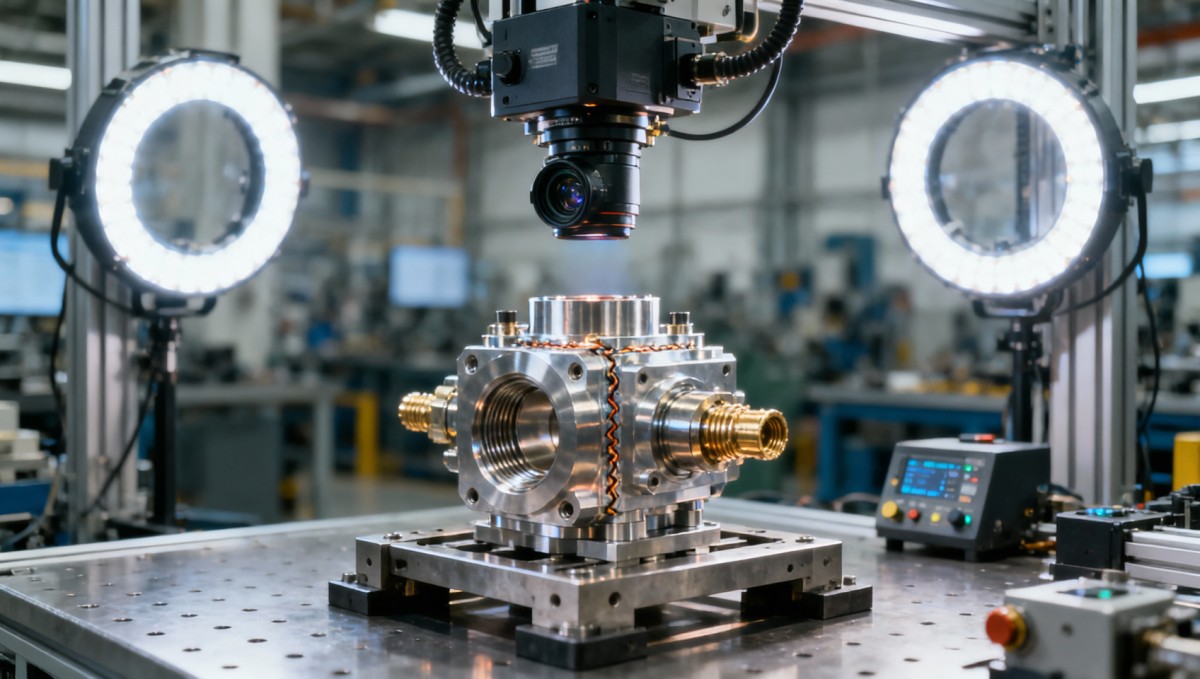
Visual inspection is often the most accessible entry point. A vision model may assist with checking label placement, connector orientation, assembly completeness, coating irregularities, repeated cosmetic defects, or the presence of features that are difficult to confirm consistently by eye. It is especially useful when the inspection criterion is visible and the part can be presented to the camera in a repeatable way.
Machine learning can also support process monitoring. Consider a machining operation where spindle load, vibration, cutting time, tool-life records, and final inspection results are available. The objective may not be to predict every dimensional deviation. A more realistic initial goal is to flag conditions that differ from the normal operating pattern and deserve a technician’s attention. This kind of anomaly detection can be valuable when a defect is expensive to discover after downstream assembly.
For complex assemblies, traceability can be just as important as defect detection. A system that links photographs, torque records, serialized components, test results, and operator confirmations can make investigations faster when a customer raises a quality question. The “machine learning” element may remain modest at first, perhaps helping identify unusual combinations of process events. The digital traceability foundation is still worthwhile on its own.
In short, a practical project usually addresses a narrow checkpoint rather than attempting to replace the entire quality department.
When Rule-Based Inspection Is the Better Choice
Not every quality problem needs machine learning. This is an important distinction because “AI inspection” can become an expensive label attached to a problem that standard automation already solves well.
If a camera only needs to verify whether a hole is present, whether a barcode can be read, or whether a measurement stays inside a clear tolerance, conventional machine vision or deterministic rules may be easier to validate and maintain. A go/no-go fixture, calibrated gauge, or simple image-processing tool can be the more robust answer.
Machine learning earns its place when the pass/fail judgment involves variation that is difficult to write as a fixed rule. Surface texture, complex weld appearance, irregular contamination, subtle assembly errors, and changing visual patterns are common examples. Even then, the model should support a defined inspection specification; it should not become the specification. If an engineer cannot explain what constitutes an acceptable part, the model will inherit that uncertainty.
What Data Is Actually Needed?
Small manufacturers often assume they must collect vast quantities of data before starting. The reality is more nuanced. The amount required depends on how variable the part and defect are, how demanding the inspection decision is, and whether the system is identifying known defect categories or simply flagging unusual conditions. There is no universal image count or sensor-record threshold that guarantees a reliable deployment.
What matters more is data quality. Each record should answer basic questions: What part was made? Which revision was used? Which machine, tool, material lot, and process settings applied? Was the part accepted, reworked, scrapped, or later found defective? Who made that decision, and against which internal requirement or customer specification?
Defect labels deserve particular care. If one inspector calls a mark “acceptable handling wear” while another records it as “surface damage,” the model learns inconsistency. Before collecting training data, it is often worth having quality, production, and engineering teams review a sample of borderline parts together. That conversation can expose unclear acceptance criteria long before software enters the picture.
For manufacturers working across international supply chains, record consistency becomes even more important. A component may be produced in one region, assembled elsewhere, and inspected against a customer requirement that differs by market. GISN’s cross-sector coverage of industrial machinery, renewable energy systems, digital SaaS tools, and global trade highlights a recurring operational fact: data only becomes useful intelligence when terminology, revisions, and traceability travel with the product.
How Can a Small Factory Keep the Project Affordable?
The most reliable cost-control measure is to limit the first use case. Do not begin by connecting every machine, every inspection station, and every historical spreadsheet. Choose one part family or one defect that creates a visible burden. Ideally, it should have a stable process, a clear business consequence, and an existing inspection step that can act as a reference during trials.
A pilot should include the real operating conditions that will exist after deployment: normal lighting variation, different approved materials, typical operator handling, product revisions, and the occasional imperfect part. Testing only on carefully selected samples is one of the fastest ways to create a system that looks convincing in a meeting and disappoints on the line.
The initial architecture does not need to be elaborate. Depending on security, connectivity, latency, and customer requirements, analysis may run on a local industrial computer, within an existing quality application, or through a managed cloud service. The selection should be driven by practical constraints. If a production cell cannot tolerate network interruptions, local processing may be preferable. If several sites need shared review workflows, a cloud-connected platform may be more useful. There is no universally correct deployment model.
Smaller firms should also budget for the unglamorous work: camera mounting, lighting control, data storage, integration with work orders, operator training, and periodic review. Those items often determine whether a system remains in use six months later.
Should Machine Learning Replace Human Inspectors?
Usually, no. In small-batch manufacturing, experienced inspectors often hold process knowledge that has not yet been fully documented. They know which cosmetic marks are harmless, which supplier variation signals a future assembly issue, and which “acceptable” measurement trend deserves a closer look. Removing that judgment too early is risky.
A better model is human-guided inspection. The system performs repetitive screening, records evidence consistently, and brings uncertain or unusual parts to an experienced person. This can reduce fatigue on high-frequency checks while preserving technical accountability. It also gives the organization a feedback loop: inspectors can confirm or correct model decisions, improving the dataset over time.
For safety-critical, regulated, or contract-sensitive products, the approval authority and validation method need to be defined before deployment. A model score alone should not be treated as proof of conformity. Manufacturers may need to retain inspection evidence, follow customer-specific procedures, or demonstrate that the new method performs acceptably alongside the established process. The applicable requirements depend on the product, market, and contractual quality system.
What Are the Most Common Failure Points?
The first is treating a model as a one-time installation. Production changes. Cameras move, lighting ages, new finishes are introduced, and engineering revisions alter the visual appearance of a part. Performance must be reviewed after meaningful changes, not assumed to remain constant.
The second is measuring success only by detection rate. A quality team also needs to understand false rejects, missed defects, review time, downtime caused by the inspection station, and whether the system finds issues early enough to prevent further value being added to a bad part. A highly sensitive system that rejects too many good parts may create more disruption than it removes.
The third is ignoring ownership. Someone must be responsible for reviewing model exceptions, updating labels, approving changes, and deciding what happens when the system is unavailable. If that responsibility sits vaguely between IT, production, and quality, the project tends to stall.
A Practical Decision Test
Machine learning is worth evaluating when a manufacturer can identify a repeatable inspection decision, establish a reasonably controlled data-collection point, and connect the result to a real operational cost: rework, delayed release, field complaints, scrap, or scarce inspector time. It is less suitable when every unit is effectively a one-off, acceptance criteria are ambiguous, or the process has not yet been stabilized.
For many smaller operations, the sensible path is not “deploy AI everywhere.” It is to digitize one meaningful quality checkpoint, preserve human review, and learn whether the data improves decisions. That approach fits the broader industrial shift toward connected production without pretending that every factory needs enterprise-scale infrastructure. Good quality control still begins with clear requirements, capable processes, and people who understand what can go wrong. Machine learning can make that knowledge more consistent—but it cannot replace it.
Recommended News
- Is Machine Learning Practical for Small-Batch Manufacturing Quality Control?Sep 16, 2026Is machine learning practical for small batch manufacturing quality control? Explore cost-effective use cases, data needs, and human-guided inspection strategies.
- What Factory Automation Cost Factors Should Manufacturers Include in a Project Budget?Sep 07, 2026Factory automation cost factors go beyond equipment. Learn how to budget integration, site readiness, safety, software, commissioning, and lifecycle support.
- Where are industrial automation systems the most cost-effective?Sep 03, 2026Industrial automation systems cost effective solutions: discover where automation delivers the strongest ROI in manufacturing, logistics, inspection, and energy control.
- When do automatic handling and packaging lines pay off in production?Sep 03, 2026Automatic handling and packaging lines pay off when they remove bottlenecks, cut losses, improve quality, and support scalable, reliable production growth.
- How to Evaluate a Factory Automation Exporter for Multi-Line Industrial ProjectsAug 11, 2026Factory automation exporter selection for multi-line projects: learn how to assess integration, export compliance, documentation, and support to reduce risk and choose the right partner.
- Can Bulldozers Be Adapted for Precision Agriculture Applications?Sep 16, 2026Can bulldozers be converted for precision agriculture applications? Discover how guided grading, soil protection, and data-driven planning improve farm infrastructure.
- REACH Compliance in B2B Market Analysis: Assessing Supplier Risk and Market AccessSep 12, 2026B2B market analysis REACH compliance: assess supplier risk, strengthen evidence controls, and protect EEA market access with practical sourcing insights.
- Analyzing Pressure Ratings in Technical Specifications for Safe Equipment SelectionSep 10, 2026Technical specifications analysis for pressure rating selection: learn how to assess temperature, materials, transients, and connections for safer equipment choices.
- How Often Should Heavy Excavators Be Serviced in Mining Operations?Sep 03, 2026What are the maintenance intervals for heavy excavators in mining? Discover practical service schedules, severe-duty adjustments, oil analysis, and uptime-focused maintenance tips.
- Which mining equipment performance standards matter most on site?Sep 03, 2026Mining equipment performance industry standards: assess availability, payload, fuel efficiency, durability, and safety to improve on-site productivity.
- Prefab Building Cost Factors: How to Budget for Design, Transport, and Site WorkSep 17, 2026Explore prefab building cost factors and learn how to budget smarter for design, transport, foundations, utilities, installation, and approvals.
- Which Emerging Destinations Offer the Best Manufacturing Tax Incentives in 2026?Sep 03, 2026What emerging destinations offer the best manufacturing tax incentives 2026? Compare Vietnam, India, Morocco, Egypt, and Gulf zones for tax, duty, and export advantages.
- Can Data Analysis Tools Detect Supplier Fraud in Procurement Data?Sep 03, 2026Can data analysis tools detect supplier fraud in procurement data? Discover key red flags, analytics methods, and practical controls to investigate risks sooner.
- What are the current pricing structures for industrial automation solutions?Sep 03, 2026What are the current pricing structures for industrial automation solutions? Compare upfront, subscription, usage-based, RaaS, and lifecycle costs to make smarter investment decisions.
- How German bulk pricing changes the cost of industrial machinerySep 03, 2026Industrial machinery and supplies price list and bulk purchase costs in Germany: uncover real savings across equipment, logistics, service, and compliance.
All Categories
Hot Articles
- How Distributors Can Select Digital Marketing Software That Integrates With Their Sales ProcessSep 21, 2026Digital marketing software for distributors: learn how to select an integrated platform that improves lead routing, sales follow-up, account data, and measurable commercial results.
- How to Specify Energy-Efficient Poultry Ventilation for Broiler HousesSep 20, 2026Energy efficient poultry ventilation systems: learn how to specify fans, inlets, controls, and cooling for lower energy use, healthier broilers, and reliable airflow.
- How to Choose Business Travel Services in Europe for Multi-Country TeamsSep 19, 2026Business travel services Europe: learn how to select the right provider for multi-country teams, with policy control, rail access, duty of care, payment visibility, and 24/7 support.