
Which Prefabricated Housing System Fits Your Site, Climate, and Build Schedule?
TIME
Click count
Which Prefabricated Housing System Fits Your Site, Climate, and Build Schedule?
Selecting the right prefabricated housing building systems requires more than comparing unit costs. Project managers must balance site access, climate resilience, local regulations, labor availability, and schedule certainty to avoid costly delays.
Modular, panelized, and hybrid approaches can all shorten construction programs. Their value depends on whether the project conditions support factory production, predictable logistics, and disciplined site coordination.
The practical decision is not which system is universally best. It is which system removes the greatest schedule, quality, labor, and weather risks from a specific project.
Start With the Constraints That Can Change the Decision
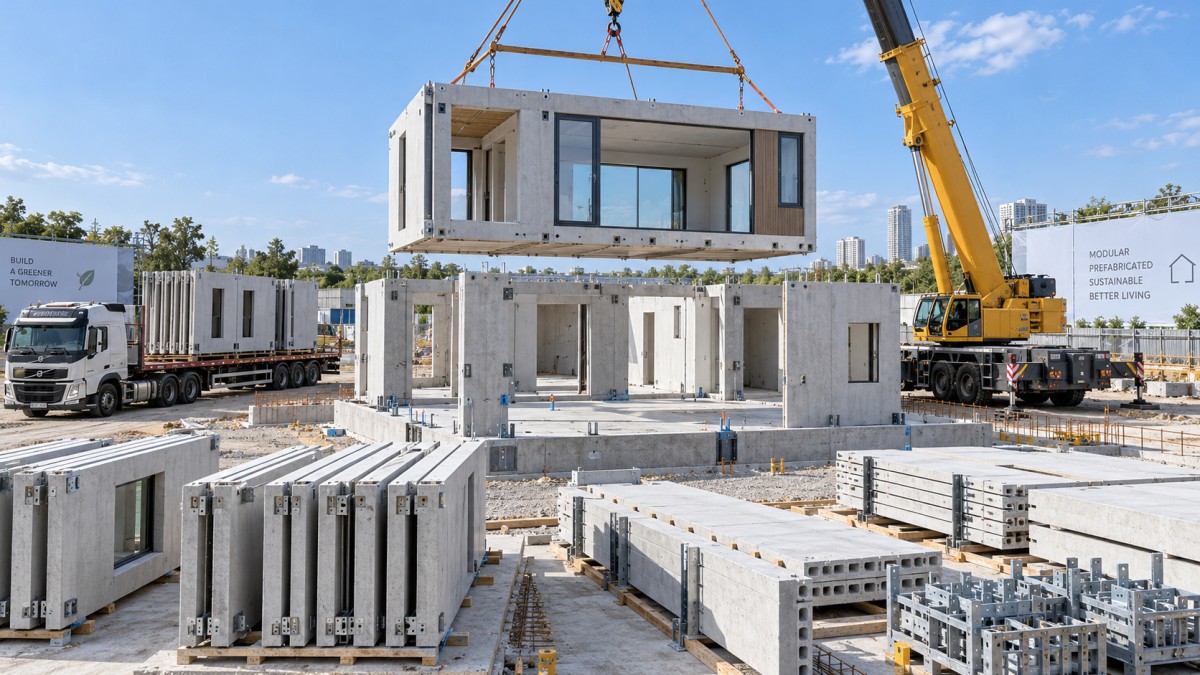
Before selecting a supplier or comparing quotations, create a project constraints register. It should cover site access, lifting capacity, climate exposure, permitting rules, utilities, local labor, and delivery windows.
This exercise prevents a frequent procurement error: selecting an efficient factory-built product that becomes inefficient once transport restrictions, crane limitations, or foundation tolerances are considered.
Site access is often the first filter. Narrow roads, low bridges, tight turning radii, overhead cables, and restricted delivery hours can eliminate large volumetric modules.
Where modules cannot reach the site safely, panelized systems may preserve many off-site manufacturing benefits. Panels are generally easier to transport, unload, stage, and carry into constrained locations.
Ground conditions also matter. Fully modular buildings demand accurate foundations and connection points because dimensional errors can delay setting operations and require expensive remedial work.
Panelized projects allow more adjustment during assembly, although they still require precise setting-out. Hybrid systems can place standardized service cores on reliable foundations while retaining adaptable site-built elements.
Project managers should classify each constraint as fixed, manageable, or unknown. Unknown conditions deserve early investigation because prefabrication performs best when design assumptions remain stable before factory release.
A system should be chosen only after confirming that the site, transport route, installation equipment, and approval pathway can support its intended sequence without avoidable exceptions.
When Volumetric Modular Construction Delivers the Strongest Result
Volumetric modular construction delivers complete three-dimensional units assembled in a factory. Modules can include finishes, bathrooms, mechanical systems, wiring, windows, and fitted furniture before delivery.
This approach is usually strongest for repetitive accommodation layouts, including workforce housing, student residences, hotels, healthcare units, emergency housing, and standardized residential developments.
Its principal advantage is schedule compression. Foundation work can proceed while modules are manufactured indoors, reducing the amount of sequential activity normally required on site.
Factory production also supports consistent quality control. Repetitive workstations, protected materials, documented inspections, and controlled tolerances can reduce variability compared with fragmented trade activity outdoors.
However, the schedule benefit depends on design freeze discipline. Late changes to bathrooms, facade openings, services, or internal layouts can disrupt manufacturing flow and create expensive rework.
Modular systems need reliable crane access, sufficient staging areas, and a transport route that accommodates wide or tall loads. These requirements can materially affect total project cost.
Projects in remote locations may benefit when skilled labor is scarce. More installation effort shifts into the factory, limiting the duration and size of the on-site workforce.
For project leaders, the key question is whether repetition and logistics outweigh design flexibility. If the answer is yes, volumetric modules can offer highly predictable delivery performance.
Why Panelized Systems Often Fit Complex or Constrained Sites
Panelized construction uses factory-made wall, floor, roof, or facade components that are assembled on site. Systems may use timber frames, light-gauge steel, structural insulated panels, or concrete panels.
These prefabricated housing building systems offer a useful middle ground. They move cutting, framing, and component preparation off site while retaining flexibility during installation and finishing.
Panelized solutions are often suitable where road access is limited, building forms vary, or local planning rules require a more customized external appearance than modular units allow.
They can also work well on sloped sites. Smaller components are easier to stage and adapt around uneven terrain, phased foundations, or restricted lifting positions.
Weather remains a relevant risk. Although factory-made panels arrive quickly, erection, weatherproofing, internal fit-out, and external finishes still require a well-managed site sequence and temporary protection.
Panel quality depends heavily on interface management. The project team must clearly define panel-to-panel joints, air barriers, fire stopping, service penetrations, and responsibilities for completion.
Panelization can reduce waste and improve material efficiency, especially when suppliers use digital cutting and standardized production. Yet savings can disappear if architectural changes create many unique components.
Choose panelized construction when logistics or customization make full modules impractical, but the project still needs faster enclosure, improved quality control, and less dependence on site fabrication.
How Hybrid Systems Reduce Risk Across Uneven Project Conditions
Hybrid systems combine different construction methods within one building. A project might use modular bathroom pods, panelized walls, steel frames, precast stairs, and conventional foundations.
This strategy is increasingly valuable when no single method addresses every project condition. It allows teams to industrialize repetitive, high-risk work while preserving flexibility where variation is unavoidable.
Bathrooms and kitchens are common candidates for pods because they contain dense services, repeat frequently, and generate coordination problems when constructed by multiple trades on site.
A hybrid approach can also separate structural and finishing decisions. For example, a steel frame may support rapid erection while panelized envelopes deliver the needed insulation and facade performance.
The trade-off is coordination complexity. Each interface between suppliers creates potential responsibility gaps involving tolerances, warranties, lifting plans, fire performance, weather seals, and service connections.
Project managers should appoint a clearly accountable design and integration lead. This role must control models, issue interface schedules, approve changes, and verify information before manufacturing begins.
Hybrid construction is particularly useful for phased developments. Standardized elements can be repeated across buildings while site-specific structures respond to changing topography, access routes, or local planning conditions.
Use a hybrid system when standardization exists in selected building elements, but the overall project includes enough variation that a fully modular or fully panelized solution would create compromises.
Match the System to Climate, Durability, and Energy Performance
Climate should influence early system selection rather than become a late-stage specification exercise. Moisture, wind, temperature swings, snow loads, seismic activity, and coastal exposure affect both design and assembly.
In cold or wet climates, the priority is maintaining a continuous thermal and moisture control layer. Factory production can improve consistency, but transport and installation joints remain critical.
Panelized envelopes require careful treatment of membranes, tapes, cavity barriers, and window interfaces. A rapid erection target should never override testing and inspection of weatherproofing details.
In hot climates, solar gain, ventilation strategy, roof performance, and cooling loads deserve equal attention. Modular units can integrate services efficiently, but compact layouts need robust overheating analysis.
High-wind or cyclone-prone regions require verified load paths from roof to foundation. Connection details, anchoring methods, facade fixings, and transportable module dimensions must meet local engineering requirements.
For seismic zones, lighter systems can offer advantages, but structural behavior must be assessed as a complete building. Inter-module connections and nonstructural components need explicit seismic design review.
Coastal projects demand corrosion-resistant materials, protective coatings, drainage detailing, and durable fasteners. Lower initial costs can create long-term maintenance liabilities when exposure conditions are underestimated.
Ask suppliers for project-specific evidence, not generic performance claims. Product data should identify tested assemblies, applicable climate zones, maintenance requirements, and the limits of each certified solution.
Protect the Schedule Before Signing the Manufacturing Contract
Prefabrication can accelerate delivery, but it does not remove schedule management. It shifts critical decisions earlier, making procurement, approvals, design release, and logistics more time-sensitive.
The first schedule milestone should be the manufacturing information release date. This is the point at which the supplier needs approved drawings, specifications, engineering details, and procurement decisions.
Work backward from that date. Identify permitting dependencies, utility coordination, client approvals, material lead times, prototype reviews, and unresolved technical decisions that could delay production.
Do not assume factory capacity is immediately available. Confirm production slots, weekly output, quality hold points, storage limits, labor arrangements, and contingency plans for equipment breakdowns or material shortages.
Logistics must be programmed as carefully as manufacturing. Deliveries require route surveys, permits, escorts, unloading areas, crane bookings, weather thresholds, and coordination with neighboring properties or authorities.
On-site readiness must align with module or panel arrivals. Foundations, access roads, temporary works, drainage, utilities, and installation crews should be verified through formal readiness reviews.
A mock-up or first-unit review is valuable on larger programs. It identifies installation issues, finish discrepancies, service clashes, and inspection requirements before the same defect is repeated at scale.
The strongest schedule benefit comes from integrated planning. Treat the factory, transport provider, crane operator, site contractor, and design team as one linked production system.
Evaluate Total Project Value Rather Than Factory Price Alone
Factory quotations are easy to compare, but they rarely represent the full commercial picture. A meaningful assessment includes foundations, transport, cranes, installation, temporary works, finishes, and contingency.
Project managers should also quantify indirect value. Shorter programs can reduce preliminaries, financing exposure, neighborhood disruption, site security, weather delays, and the cost of maintaining temporary accommodation.
Labor availability can change the result materially. In markets with high trade costs or persistent shortages, moving work into a factory may provide value beyond its direct unit price.
Conversely, a low-cost factory solution may become expensive when it requires long-distance transport, specialized escorts, multiple lifts, or import procedures that introduce schedule uncertainty.
Compare proposals on a common basis of scope. Confirm who supplies foundations, mechanical connections, external works, commissioning, defects correction, warranties, and compliance documentation for local authorities.
Risk allocation deserves the same attention as price. Contracts should identify responsibility for dimensional errors, damaged deliveries, delayed approvals, inaccessible sites, weather disruption, and late client changes.
Consider operational performance after handover. Energy efficiency, maintenance access, replacement parts, fire safety documentation, and adaptability can affect asset value over decades, not just construction months.
The best option is usually the system with the most reliable whole-project outcome. Lowest upfront cost is not a useful benchmark when it transfers substantial risk back to the project team.
A Practical Selection Framework for Project Managers
Use a weighted decision matrix before committing to a prefabrication route. Score each system against criteria that reflect the project’s actual constraints and commercial priorities.
Give high weight to site access, program certainty, local code compliance, climate resilience, supplier capacity, and design repetition. These factors commonly determine whether prefabrication succeeds in practice.
Then assess cost certainty, labor availability, transport complexity, foundation accuracy, architectural flexibility, carbon objectives, maintenance strategy, and the strength of the proposed warranty package.
Volumetric modular systems generally score highest for repetitive layouts, labor-constrained locations, and accelerated schedules with dependable transport routes and stable design requirements.
Panelized systems commonly score highest for constrained access, variable building forms, customized facades, and projects that need off-site efficiency without transporting completed room-sized units.
Hybrid solutions often score highest for complex developments where repetitive service-intensive elements can be standardized, while structural, planning, or site conditions require adaptable construction methods.
Run the assessment with designers, contractors, operations teams, logistics specialists, and the selected supplier. A procurement decision made without installation input can conceal major downstream constraints.
Finally, test the preferred option through a detailed delivery plan. The plan should prove that approvals, design freeze, manufacturing, transport, installation, commissioning, and handover are achievable together.
Conclusion: Select for Delivery Certainty, Not Just Construction Speed
Prefabricated housing building systems can improve speed, quality, and labor efficiency, but only when the chosen method fits the site, climate, logistics, and project governance model.
Volumetric modules suit standardized, accessible, schedule-driven developments. Panelized systems provide greater transport and design flexibility. Hybrid approaches offer a practical answer when project conditions are mixed.
For project managers, the most defensible choice is the system that reduces the largest delivery risks while providing clear responsibility, verified performance, realistic logistics, and measurable whole-life value.
Recommended News
- Which Prefabricated Housing System Fits Your Site, Climate, and Build Schedule?Oct 09, 2026Prefabricated housing building systems compared: choose modular, panelized, or hybrid solutions for site access, climate resilience, cost control, and faster delivery.
- How to Evaluate a Prefabricated Housing Supplier for Remote Site ProjectsOct 08, 2026Choose a prefabricated housing supplier for remote sites with confidence. Compare scope, durability, logistics, installation support, and lifecycle value.
- Integrated Houses for Tourism Development: Planning for Site, Capacity, and ComfortSep 16, 2026Integrated houses for tourism development project planning made practical: optimize site layout, capacity, utilities, and year-round guest comfort.
- How Should Buyers Choose Between Prefab and Modular Homes for Remote Sites?Sep 16, 2026How to choose between prefab and modular home for remote sites: compare access, costs, climate resilience, and installation needs for a smarter build.
- How Emergency Projects Can Select Prefabricated Building Systems for Rapid DeploymentSep 13, 2026Prefabricated building systems for emergency response: learn how to select safe, adaptable solutions for rapid deployment, utilities, logistics, and site needs.
- CE Prefab Houses: Which Components Require CE Marking Before Project Approval?Oct 10, 2026CE prefab houses: learn which components need CE marking before approval, from structural steel and windows to fire protection and MEP systems.
- How to Evaluate Technology Options Against Inspection Standards for Project ApprovalOct 07, 2026Technology option analysis inspection standards: compare evidence, testing, compliance, and lifecycle risk to make faster, approval-ready project decisions.
- How to Specify Manufacturing Equipment Systems for Throughput, Uptime, and SafetyOct 05, 2026Manufacturing equipment systems: learn how to specify sustained throughput, uptime, safety, controls, and acceptance tests for dependable production.
- How to Define Technical Buying Criteria for Reliable Category ResearchSep 28, 2026Technical buying criteria for category research: build measurable requirements, assess risk, compliance, and lifecycle value for smarter supplier decisions.
- B2B Market Analysis Compliance Guide: How to Validate Data, Claims, and SourcesSep 25, 2026B2B market analysis compliance guide: learn to validate data, supplier claims, methodologies, and cross-border sources for credible, decision-ready market intelligence.
- Vietnam Precast Concrete Market: Demand Drivers, Capacity, and Buyer RisksOct 09, 2026Vietnam precast concrete market insights: assess demand drivers, production capacity, logistics, quality compliance, and buyer risks for smarter sourcing and investment decisions.
- Technology Advancements Dashboards: What Metrics Reveal Emerging Industry Shifts?Oct 02, 2026Technology advancements dashboard insights reveal investment, adoption, supply-chain, and policy signals—helping leaders spot real industry shifts before competitors.
- How to Compare Global Sourcing Information Before Shortlisting Overseas SuppliersSep 30, 2026Global sourcing information comparison made practical: verify suppliers, assess compliance, capacity, landed cost, and delivery risk before building a confident overseas shortlist.
- Battery Cage Price in Nigeria: Cost Drivers for Farm Project BudgetsSep 22, 2026Battery cage price in Nigeria explained: compare installed costs, steel quality, logistics, water systems and project budget risks before choosing poultry housing.
- How to Build a Poultry Equipment Price List for a New Farm SetupSep 22, 2026Poultry equipment price list guide for new farm setups: compare systems, uncover hidden costs, assess quality, and plan installation with confidence.
All Categories
Hot Articles
- Grid Modernization for Utilities: A Practical Roadmap for Integrating DERsOct 12, 2026Grid modernization for utilities: explore a practical roadmap to integrate DERs, improve feeder visibility, manage voltage and protection risks, and prioritize high-value grid upgrades.
- Eco-Friendly Construction: How Project Teams Cut Carbon Without Compromising PerformanceOct 11, 2026Eco-friendly Construction strategies that help project teams cut lifecycle carbon, control costs and risk, improve procurement, and deliver high-performing assets.
- CE Prefab Houses: Which Components Require CE Marking Before Project Approval?Oct 10, 2026CE prefab houses: learn which components need CE marking before approval, from structural steel and windows to fire protection and MEP systems.